Search for Homes

Save
Ask
Tour
Hide
Share
$1,895,000
New Listing

803 Frankfort Avenue
Huntington Beach, CA 92648

For Sale|Single Family Residence|Active
3
Beds
3
Total Baths
3
Full Baths
2,208
SqFt
$858
/SqFt
1986
Built
Subdivision:
Downtown Area (DOWN)
County:
Orange
Listed by Danny Murphy of First Team Real Estate [email protected]
Call Now: 949-629-4188
Is this the listing for you? We can help make it yours.
949-629-4188
Upcoming Open Houses
Fri, Oct 16, 10:30 AM - 1:30 PM
Sat, Oct 17, 1:00 PM - 4:00 PM
Sun, Oct 18, 1:00 PM - 4:00 PM
Sat, Oct 24, 12:00 PM - 4:00 PM
Sun, Oct 25, 1:00 PM - 4:00 PM
803 Frankfort Avenue803 Frankfort Avenue803 Frankfort Avenue803 Frankfort Avenue
Save
Ask
Tour
Hide
Share

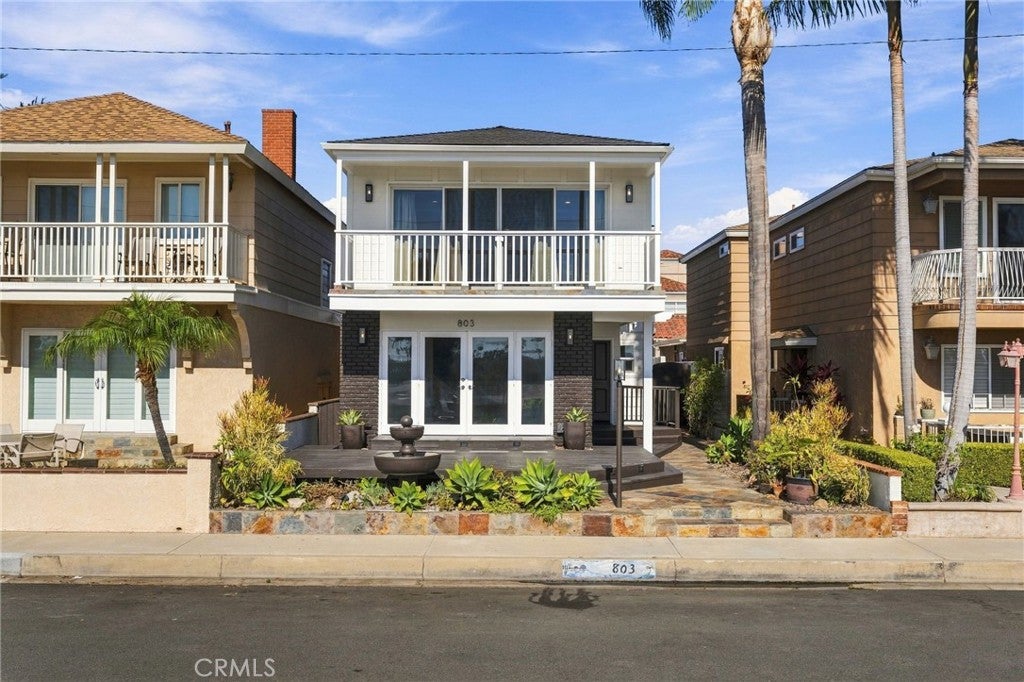
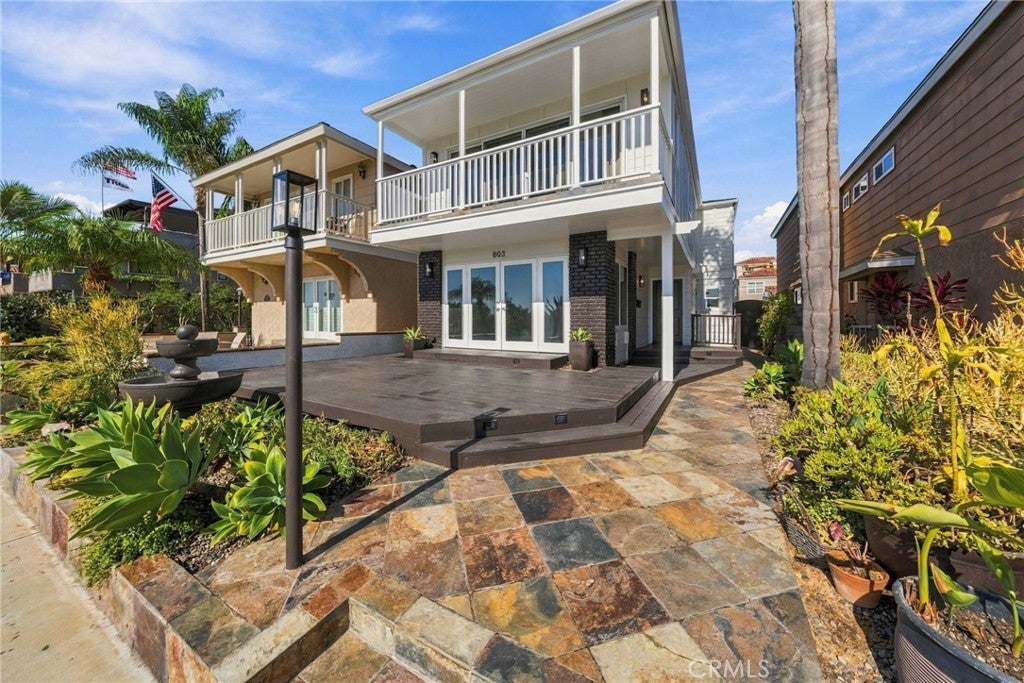
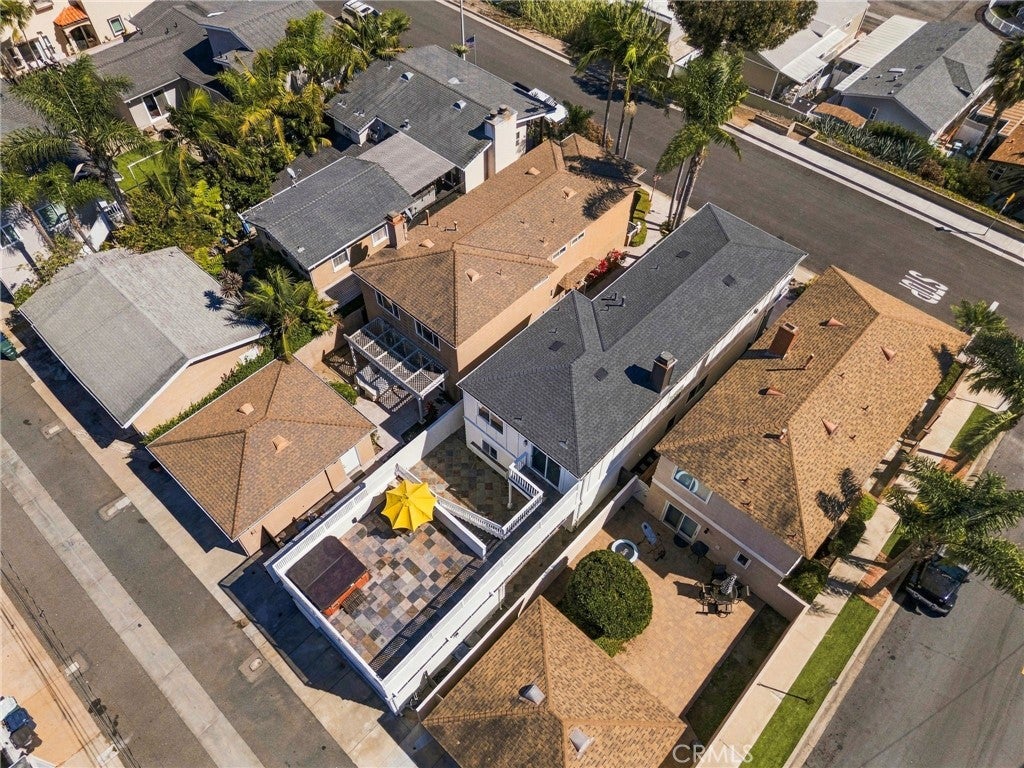
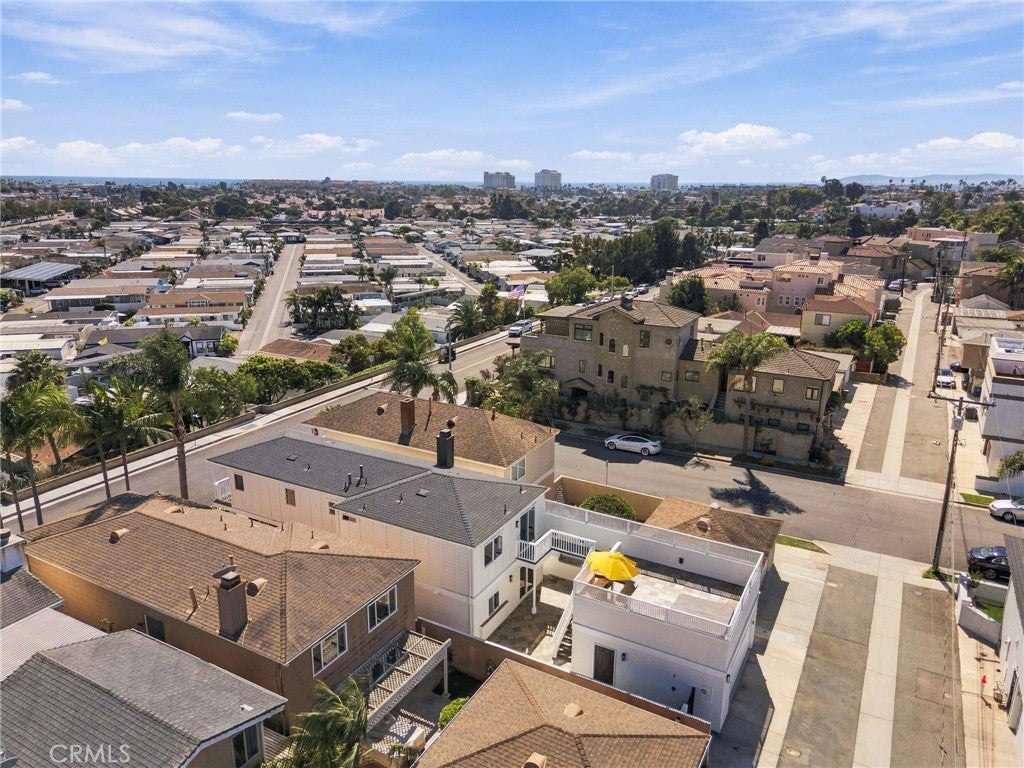
If you’re looking for a beach home on a single-loaded street with unobstructed ocean-facing views, away from the busy numbered streets yet close to the beach,pier,strand,Pacific City & Main St,this is the one! Located in the heart of Old Downtown,this distinctive residence sits on an oversized lot,blending spacious interiors & multiple outdoor living areas. Curb appeal begins with mature landscaping & a large front deck,perfect for entertaining,sunsets,4th of July fireworks & the annual air show. French doors connect the deck to a large living room with crown molding,recessed lighting,dual-pane windows & tile flooring,flowing into the refreshed dining area with a new frosted-glass window. The kitchen features granite countertops,cherrywood-tone shaker cabinetry,tile backsplash,pendant/recessed lighting,stainless appliances,6-burner gas range w/ vent hood,built-in refrigerator,wall oven/microwave & a peninsula with bar seating. Open to the kitchen,the family room offers a fireplace w/ raised hearth,mantel & dry bar. Also downstairs is a full bath,dedicated laundry room & walk-in pantry under the stairs. Upstairs,new carpet extends through the hallway & bedrooms.The spacious primary suite features recessed lighting,crown molding,its own fireplace,a large walk-in closet w/ built-ins & French sliders opening to an expansive balcony w/ unobstructed ocean-facing views. The en-suite bath offers dual sinks,tub/shower & tile flooring.Two additional spacious bedrooms feature ceiling fans,dual-pane windows each w/ large walk-in closets,while the hall bath offers dual sinks,tile flooring & a tub/shower w/ glass enclosure.Outdoor living is a major draw.The private rear courtyard offers tiled hardscape,block-wall privacy,an outdoor shower,space heater & multiple areas to gather,relax & entertain. An exterior staircase & elevated bridge lead to a large deck above the detached garage w/ bar area,spa & gas line ready for a grill.The detached 2-car garage has built-in cabinetry & epoxy flooring. Recent improvements include a new roof,interior/exterior paint,siding,fascia/deck repairs & plumbing/electrical upgrades. Only steps away,Manning Park offers beautiful open space,basketball,baseball & soccer,while the beach,pier,strand,dining,shopping & entertainment at Main St & Pacific City are all nearby. With multiple decks,a private courtyard & exceptional Old Downtown location,this unique home offers Southern California coastal living at its finest. Easy access to PCH.

Save
Ask
Tour
Hide
Share
Listing Snapshot
Price 
$1,895,000
Days On Site 
0 Days
Bedrooms 
3
Inside Area (SqFt) 
2,208 sqft
Total Baths 
3
Full Baths 
3
Partial Baths 
N/A
Lot Size 
0.084 Acres
Year Built 
1986
MLS® Number 
OC26166889
Status 
Active
Property Tax 
N/A
HOA/Condo/Coop Fees 
N/A
Sq Ft Source 
Assessor
Friends & Family
Recent Activity
11 hours agoListing first seen on site
11 hours agoListing updated with changes from the MLS®
General Features
Acres 
0.084
Direction Faces 
Southeast
Disclosures 
PrincipalIsRealEstateLicensed
Foundation 
Slab
Garage 
Yes
Garage Spaces 
2
Land Lease 
No
Levels 
Two
Number Of Stories 
2
Parking 
ConcreteDrivewayGarageOff SiteOn SitePavedPrivateGarage Faces RearSee RemarksSide By SideOn Street
Parking Spaces 
3
Property Condition 
Updated/Remodeled
Property Sub Type 
Single Family Residence
Security 
Carbon Monoxide Detector(s)Smoke Detector(s)
Sewer 
Public Sewer
Special Circumstances 
Standard
Style 
ColonialCraftsmanPatioHome
Utilities 
Electricity ConnectedNatural Gas ConnectedSewer ConnectedWater Connected
Water Source 
Public
Interior Features
Appliances 
DishwasherFreezerGas CooktopDisposalGas OvenGas Water HeaterMicrowaveRefrigeratorRange HoodVented Exhaust FanWater Heater
Fireplace 
Yes
Fireplace Features 
DecorativeDining RoomGasSee RemarksMaster Bedroom
Flooring 
CarpetTile
Furnished 
Unfurnished
Heating 
CentralNatural Gas
Interior 
Breakfast BarCeiling Fan(s)Crown MoldingDry BarEat-in KitchenGranite CountersOpen FloorplanPantryRecessed LightingSee RemarksStorageTile CountersBarEntrance FoyerWalk-In Closet(s)
Laundry Features 
Washer HookupElectric Dryer HookupGas Dryer HookupInsideLaundry ClosetSee Remarks
Spa 
Yes
Window Features 
Window CoveringsDouble Pane WindowsDrapesScreens
Bathroom 
Bedroom 
Dining Room 
EntryFoyer 
Foyer 
Kitchen 
Laundry 
Master Bedroom 
Office 
Other 
Pantry 
Save
Ask
Tour
Hide
Share
Exterior Features
Construction Details 
BrickFrameGlassConcreteWood Siding
Exterior 
LightingRain Gutters
Fencing 
See Remarks
Lot Features 
BluffBack YardFront YardSprinklers In FrontLandscapedNear Public TransitPavedRectangular Lot
Patio And Porch 
CoveredDeckFront PorchPatioPorchSee Remarks
Pool Features 
None
Road Frontage 
City Street
Roof 
CompositionShingleSee Remarks
Spa 
Yes
Spa Features 
Above GroundHeatedPrivateSee Remarks
View 
City LightsHillsMountain(s)NeighborhoodPanoramic
Waterfront Features 
Beach AccessOcean Access
Waterview 
City LightsHillsMountain(s)NeighborhoodPanoramic
Windows/Doors 
Window CoveringsDouble Pane WindowsDrapesScreens
Community Features
Accessibility Features 
Adaptable For ElevatorSafe Emergency Egress from HomeAccessible Doors
Association Amenities 
Dog Park
Community Features 
CurbsStreet LightsSidewalksPark
MLS Area 
15 - West Huntington Beach
School District 
Huntington Beach Union High
Financing Terms Available 
CashConventionalFHASubmitVA Loan1031 Exchange
Building Access 
Front Door
Roads 
Paved
Schools
School District
Huntington Beach Union High
Elementary School
Peterson
Middle School
Dwyer
High School
Huntington Beach


This information is for your personal, non-commercial use and may not be used for any purpose other than to identify prospective properties you may be interested in purchasing. The display of MLS data is usually deemed reliable but is NOT guaranteed accurate by the MLS. Buyers are responsible for verifying the accuracy of all information and should investigate the data themselves or retain appropriate professionals. Information from sources other than the Listing Agent may have been included in the MLS data. Unless otherwise specified in writing, the Broker/Agent has not and will not verify any information obtained from other sources. The Broker/Agent providing the information contained herein may or may not have been the Listing and/or Selling Agent.

Neighborhood & Commute
Source: Walkscore
Disclosure: Community information and market data powered by Constellation Data Labs. Information is deemed reliable but not guaranteed.
Save
Ask
Tour
Hide
Share